
Abuja, Nigeria·Residential·2026
Courtyard House
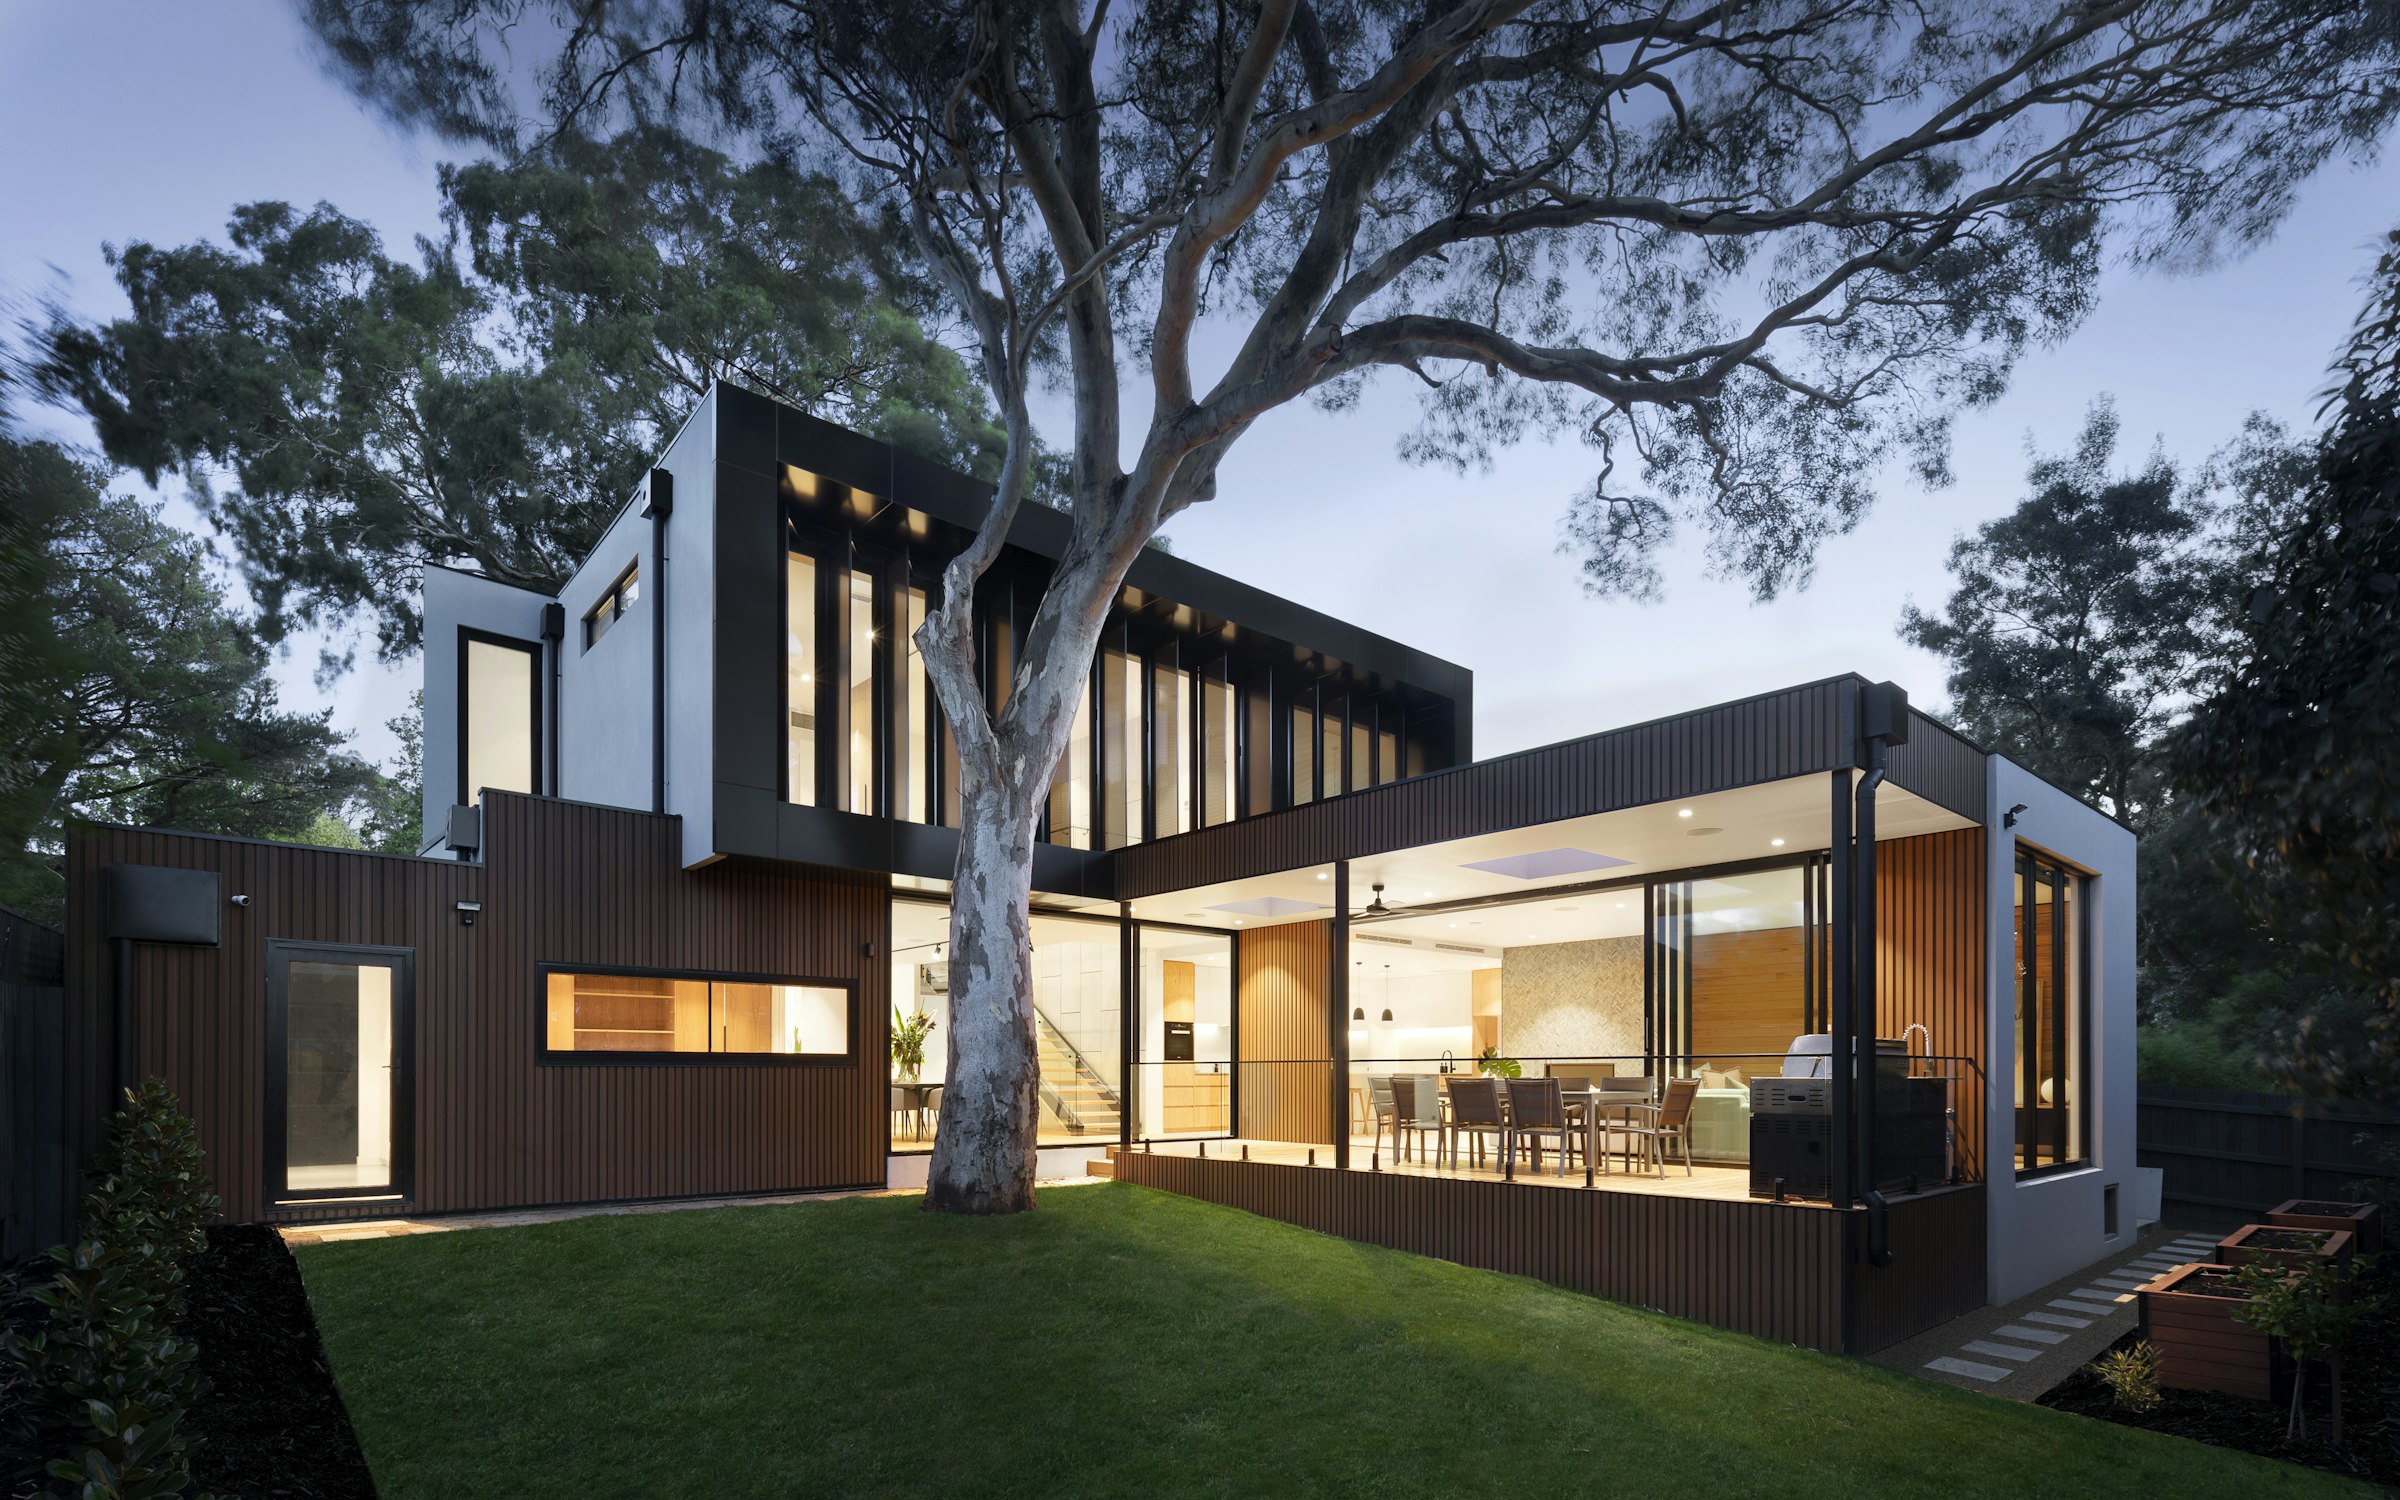
A residence planned around an existing tree, with the courtyard treated as the building's organizing space rather than its leftover space.
The Project
The brief asked for a family home that felt private from the street yet open toward its garden. Rather than centre the design on the building alone, we planned the courtyard first.
The Site
A rectangular infill plot with a mature tree close to its centre. Retaining it meant the building would need to be planned around a fixed point rather than the reverse.
The Building
Two low volumes are set apart and linked by glazed circulation, leaving the tree and courtyard between them as the heart of the plan.
The Landscape
Groundcover planting and stepping-stone paving extend the courtyard into a garden that reads as a continuous surface, not a border around the house.
The Integration
Roof drainage, courtyard grading and paving levels were resolved together early, so water moves away from the building without visible falls or drains breaking the paving pattern.
The Finished Environment
Every principal room now looks onto the courtyard. The tree that could have been an obstacle became the reason the plan works.
Services Provided
- Construction
- Landscape
- Site Planning
- Lighting
Scope
- Residential construction
- Courtyard landscape
- External lighting
- Drainage coordination
Ridge Residence
Lekki, Lagos