
Lekki, Lagos·Residential·2025
Ridge Residence
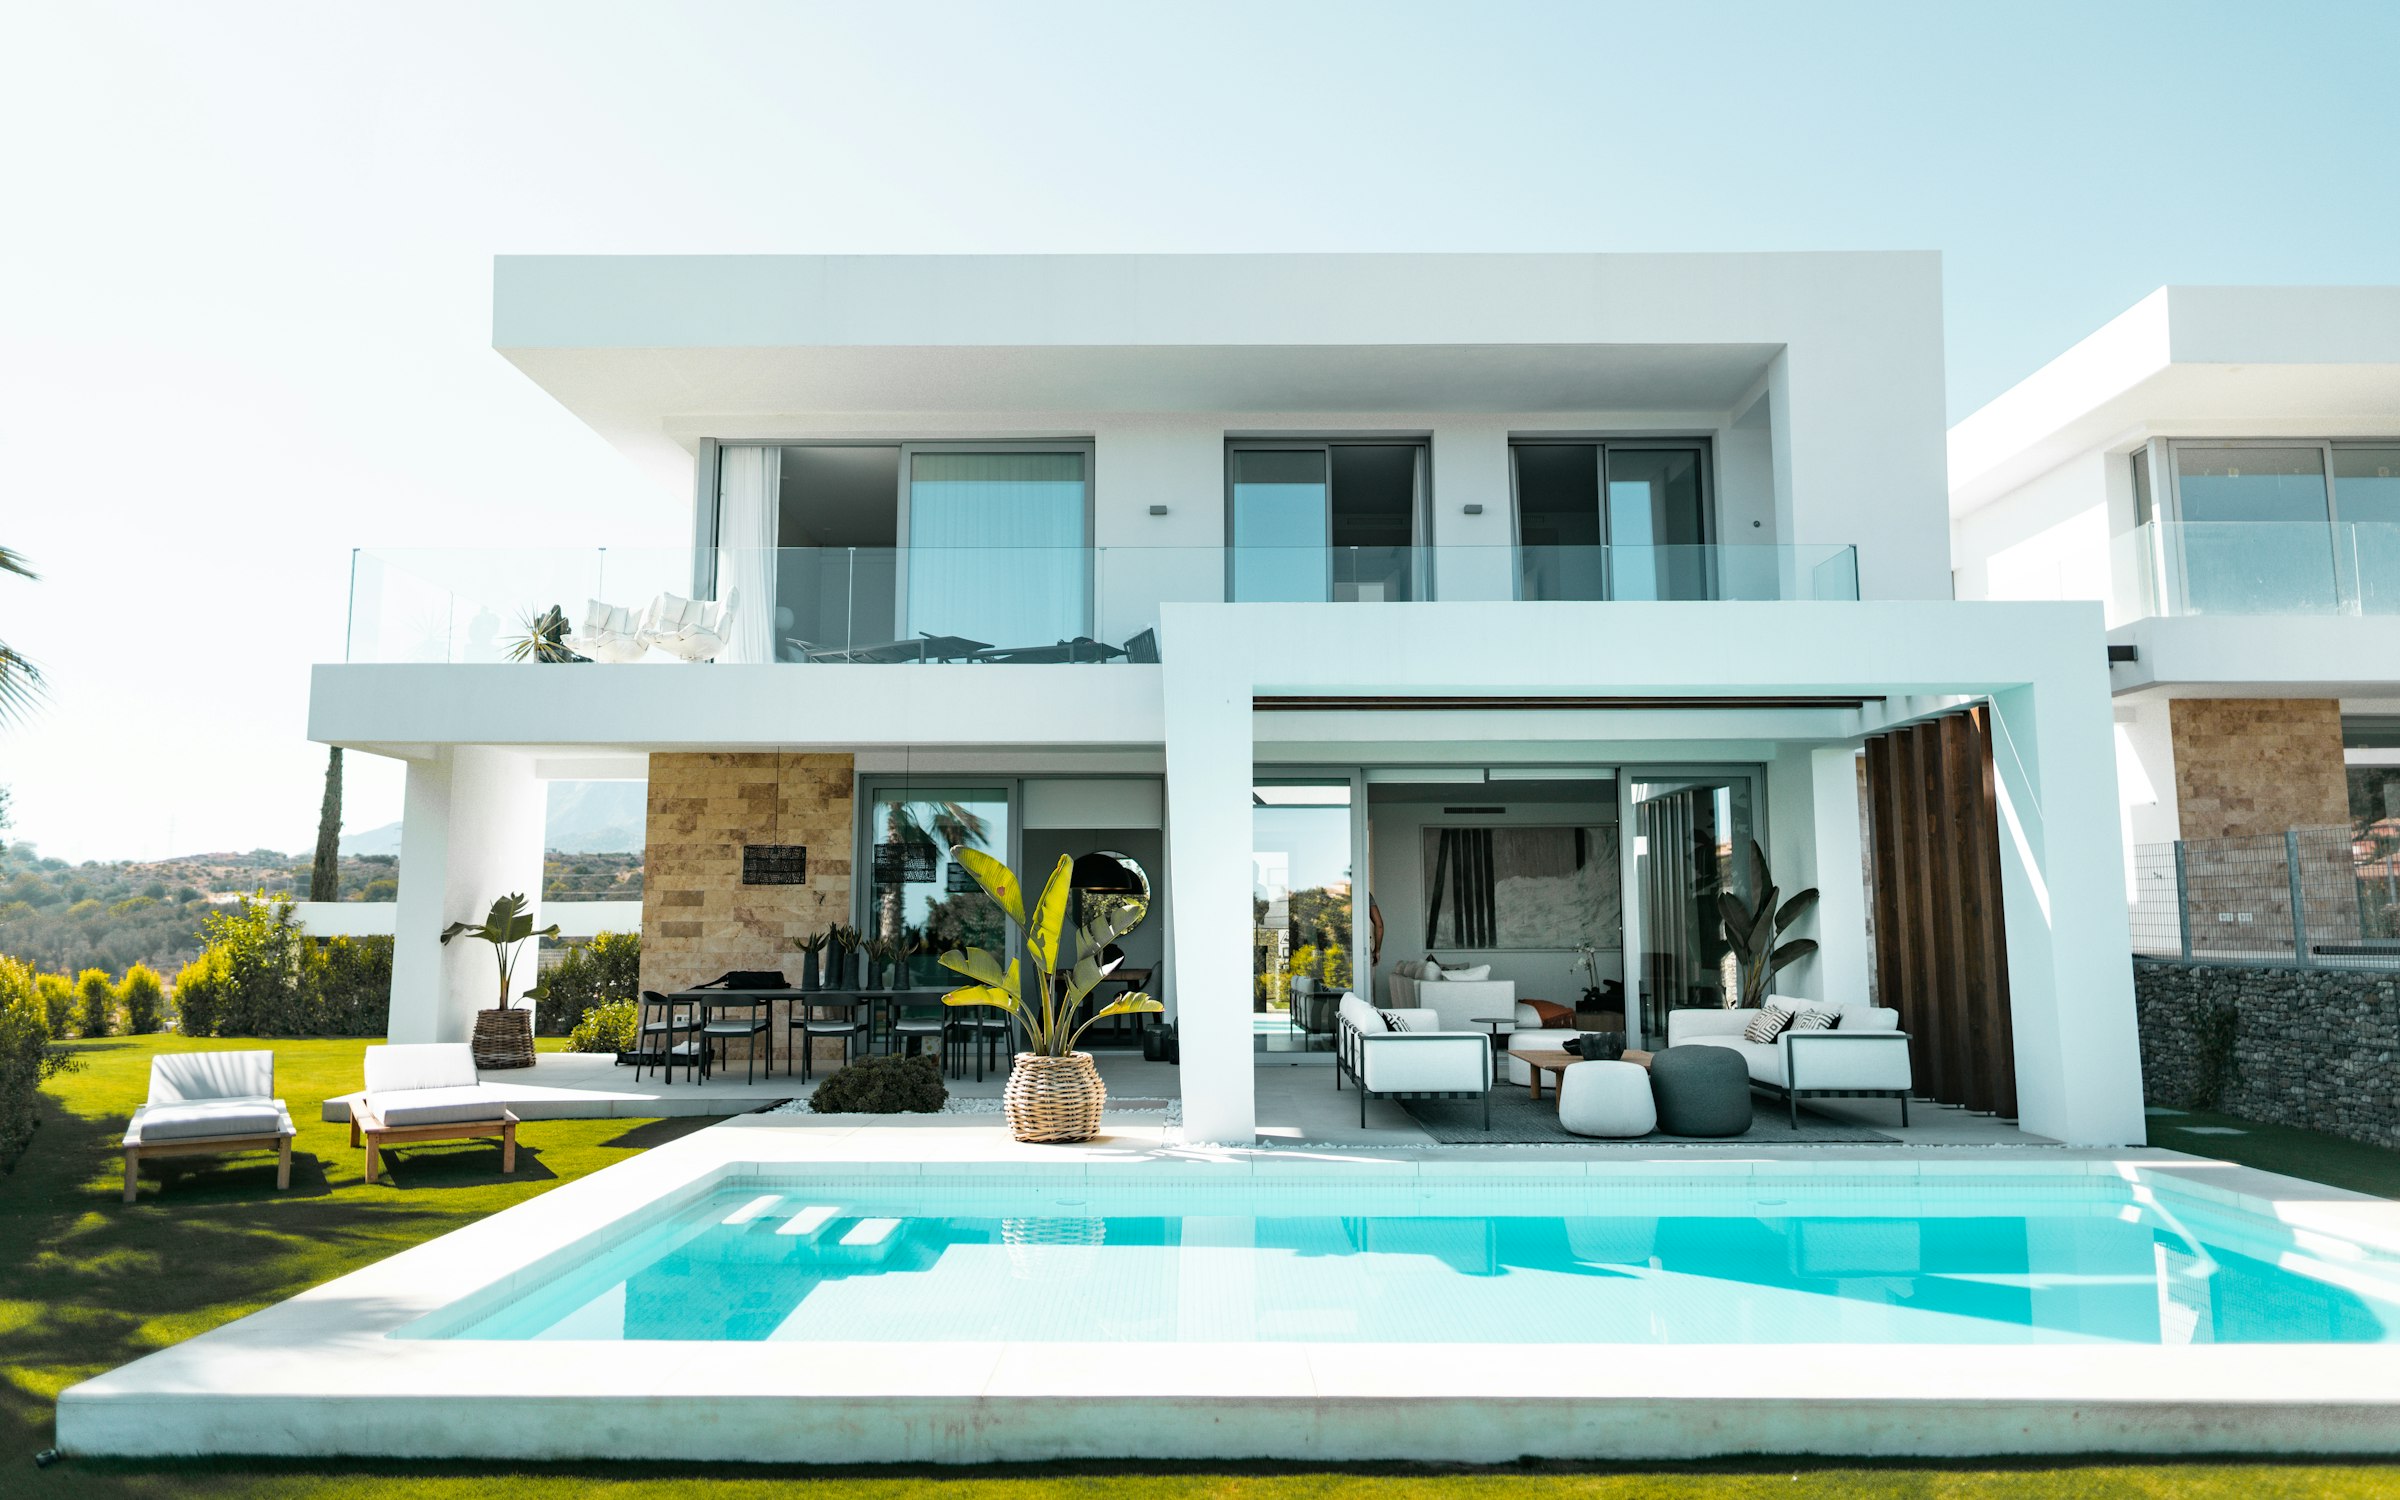
A sloped site turned into a series of stepped terraces, with the pool positioned as the transition between built form and garden.
The Site
The plot falls close to two metres from street to rear boundary. Earlier concept plans treated this as a problem to flatten; we treated it as the site's defining feature.
The Building
The house steps with the grade across three shallow platforms, keeping every principal space at or near natural ground level.
The Landscape
Retaining walls double as garden edges and seating, and planting is graded to match the terrace levels rather than concealing them.
The Construction
Structural retaining, terrace slabs and the pool shell were sequenced as one earthworks and concrete programme to avoid re-mobilizing plant on site.
The Finished Environment
The finished property reads as a hillside shaped, not a hillside overcome — the pool terrace is now the family's primary living space.
Services Provided
- Construction
- Landscape
- Pools / Water Features
- External Works
Scope
- Residential construction
- Retaining structures
- Pool construction
- Terraced landscape
Garden Pavilion
Ikoyi, Lagos