
Ikoyi, Lagos·Residential·2025
Garden Pavilion
An outdoor entertaining pavilion added to an existing residence, planned as an extension of the garden rather than an appendage to the house.
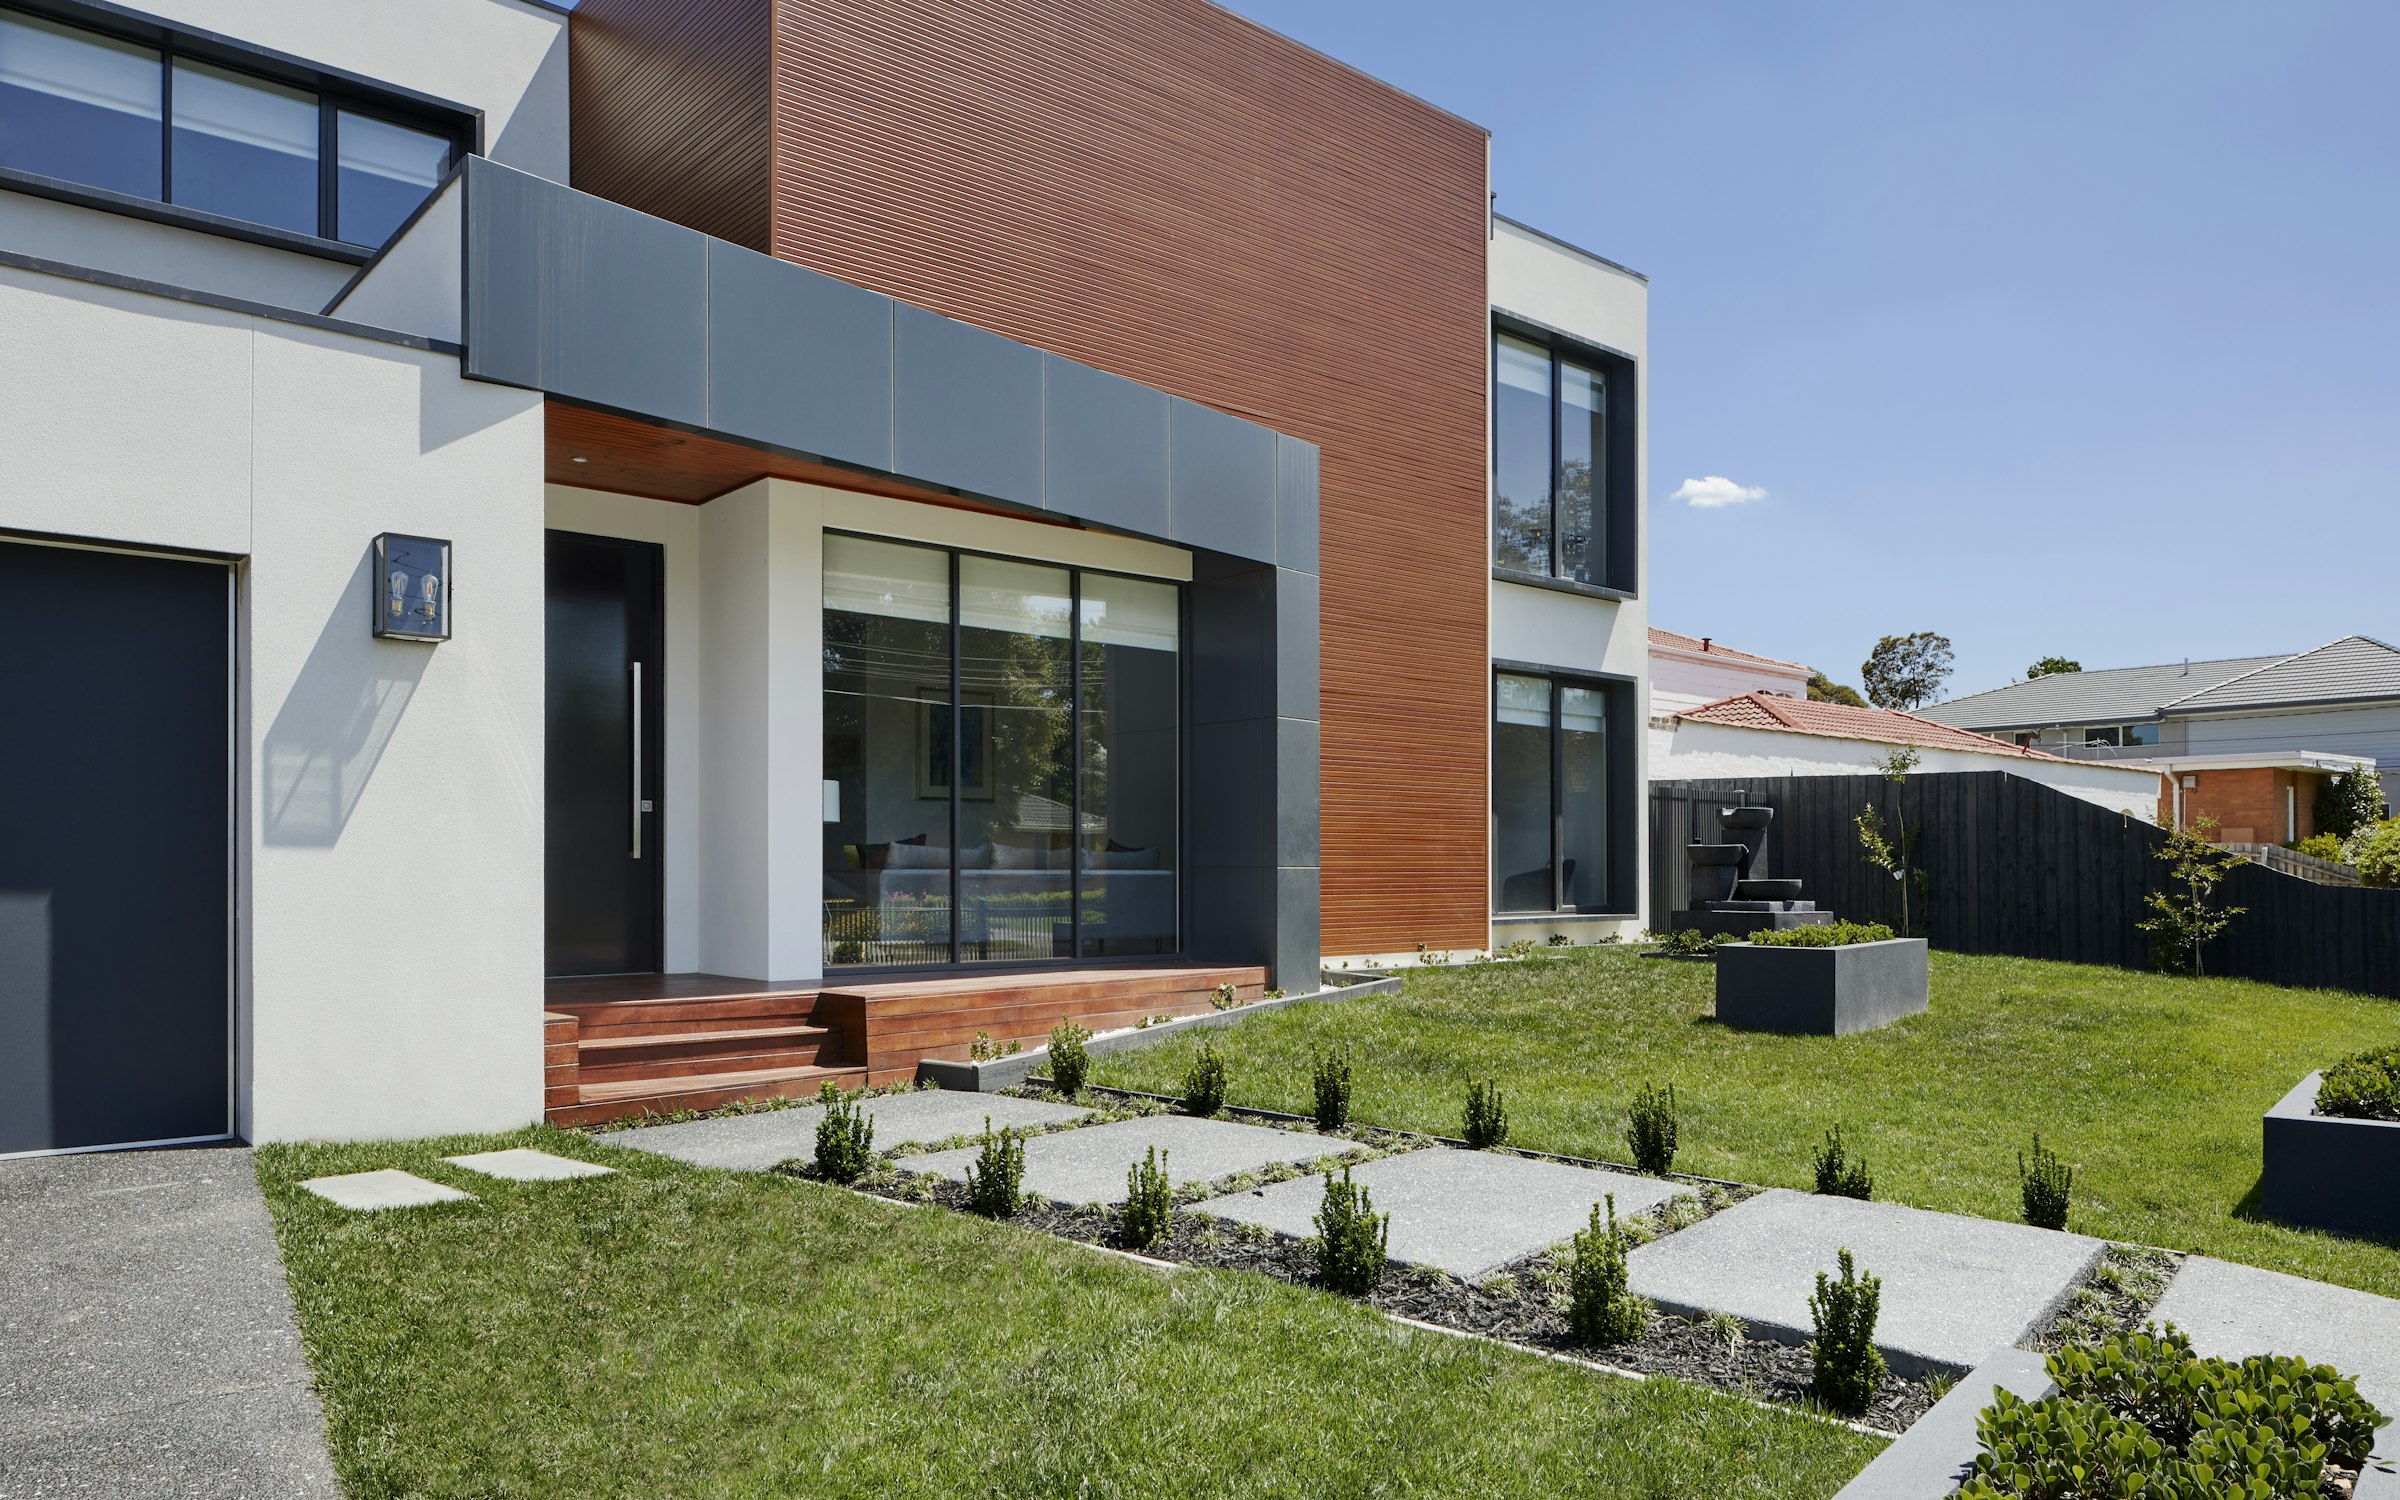
The Project
The client wanted a dedicated outdoor structure for entertaining, separate from the main residence but connected to it through the garden.
The Building
A single-storey timber-clad pavilion with a partially open plan, oriented to frame the existing garden rather than compete with it.
The Landscape
New stepping-stone paving and planting tie the pavilion back to the main house along a single considered route through the garden.
The Integration
Material choices — timber cladding, stone paving, a muted palette — were coordinated with the existing residence so the pavilion reads as part of one property, not a separate structure.
Services Provided
- Outdoor Structures
- Landscape
- Hardscape
- Material Coordination
Scope
- External structure
- Garden paving
- Planting
- Material coordination
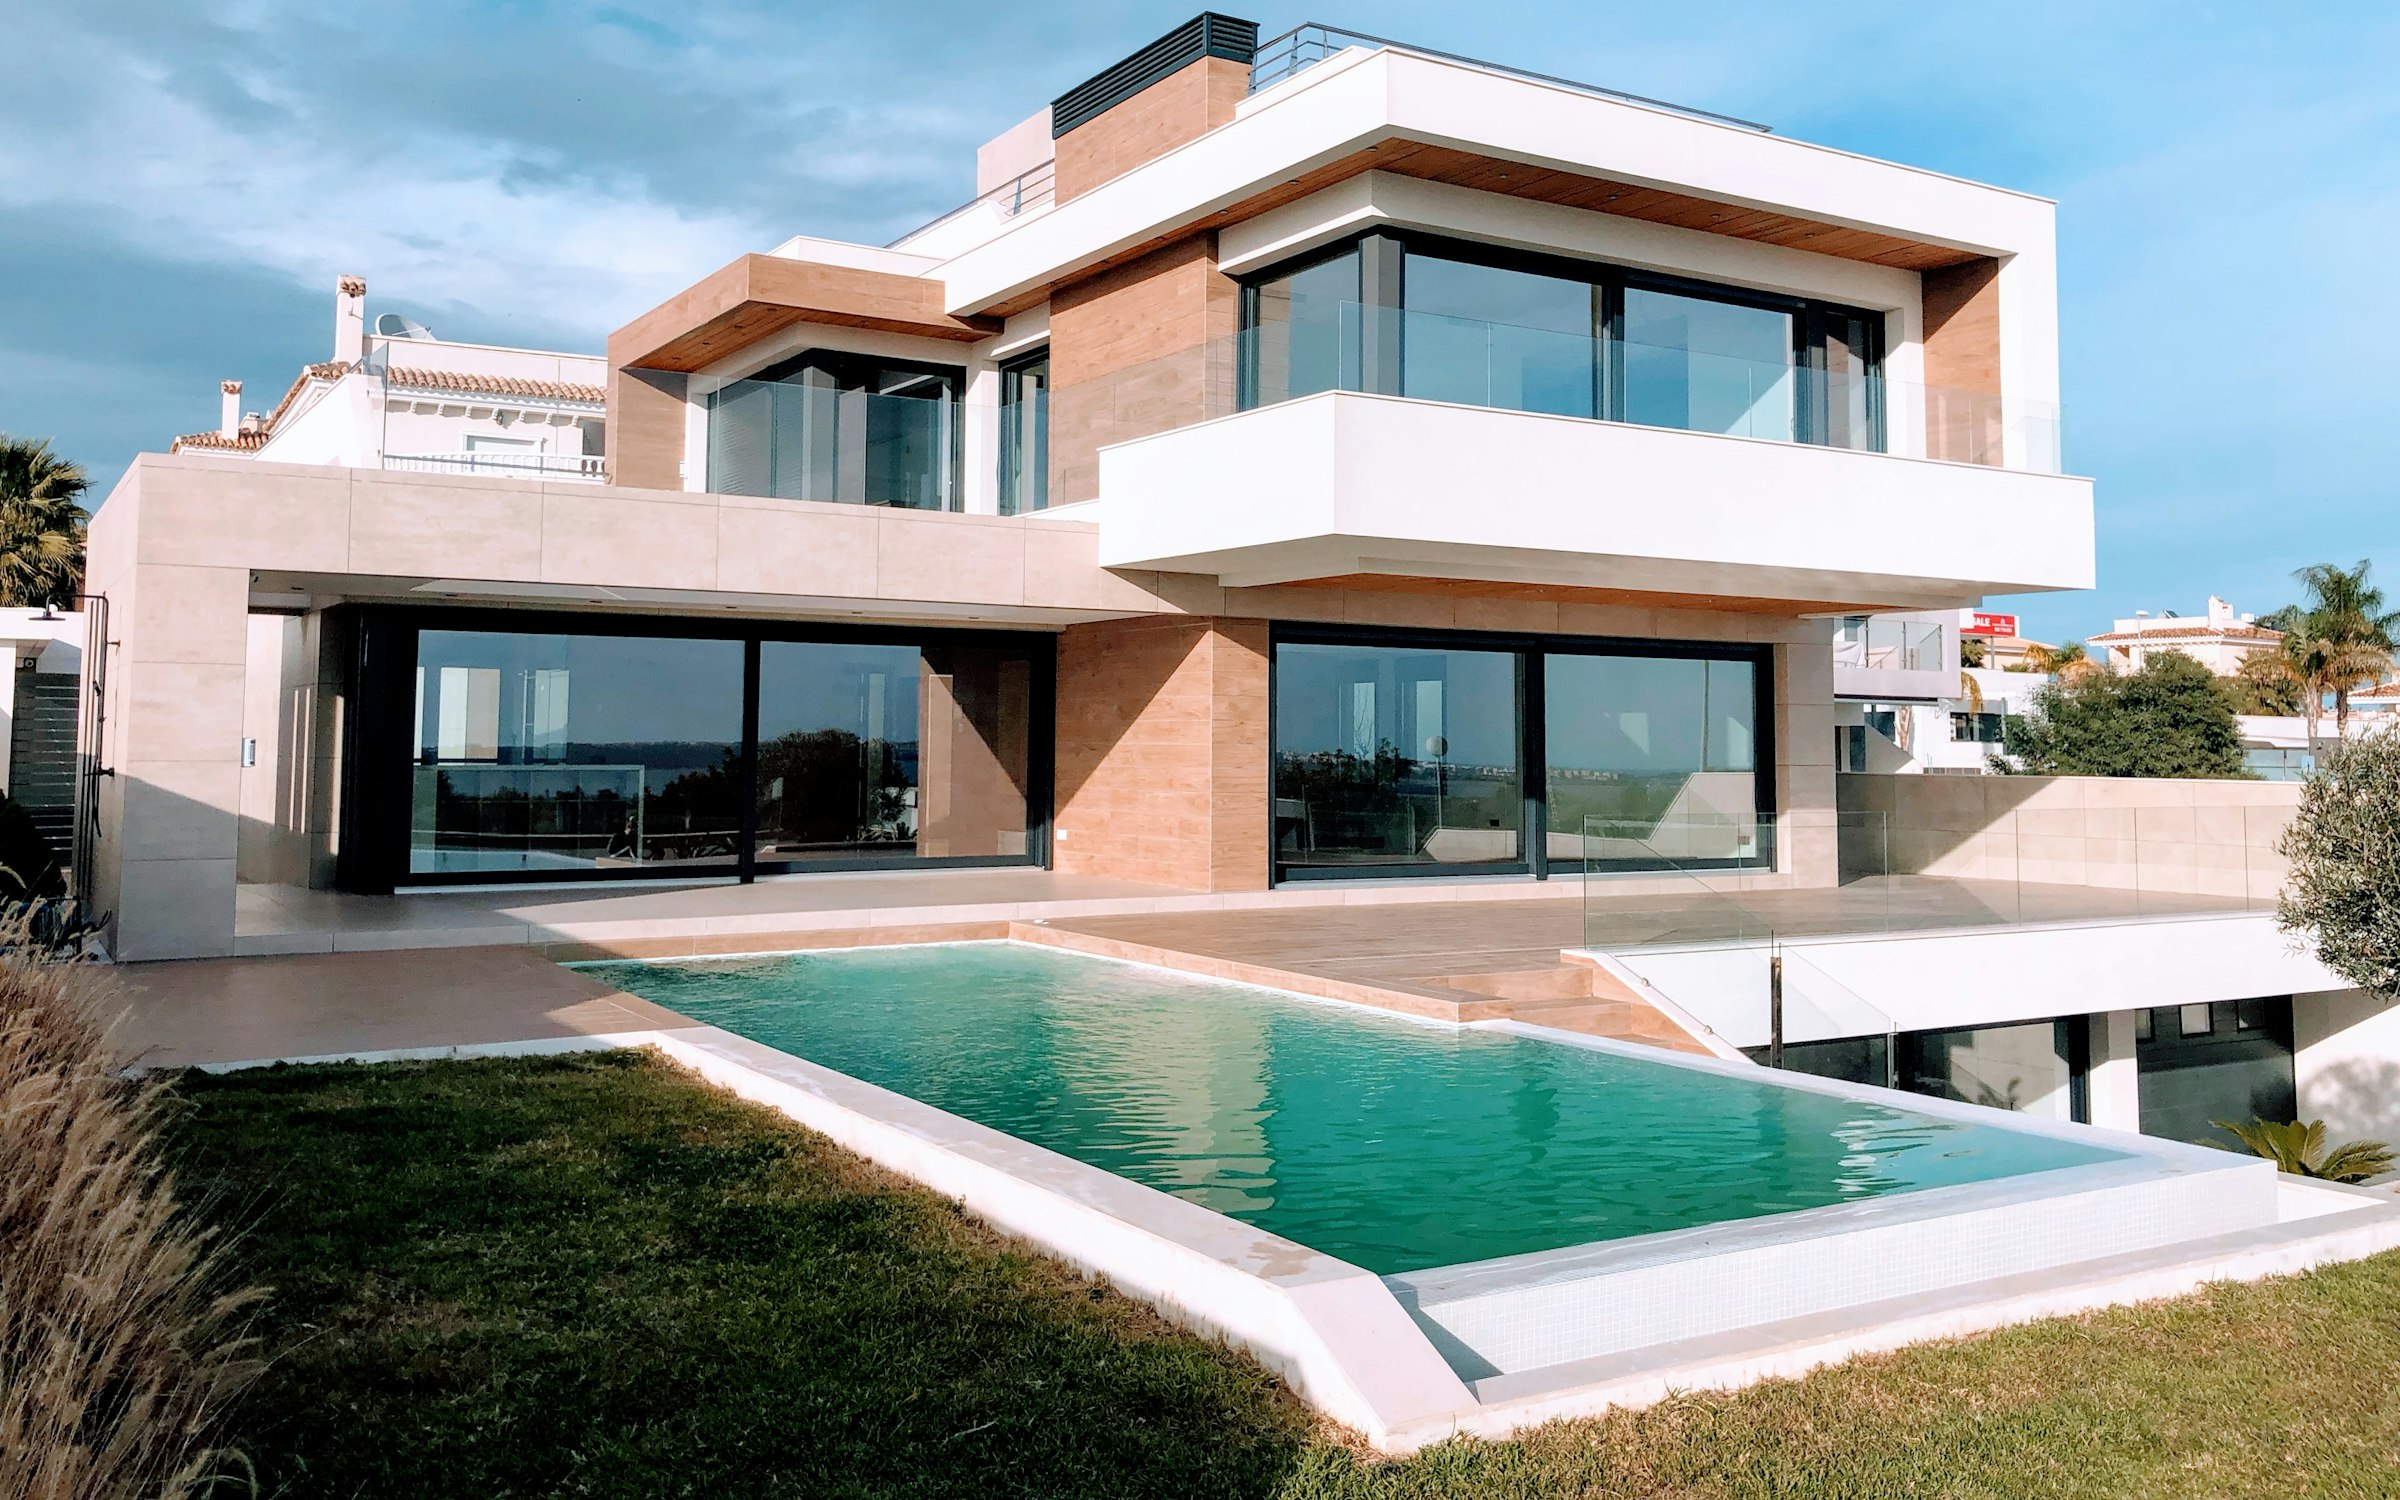
Horizon Residence
Cape Town, South Africa