
Cape Town, South Africa·Commercial·2024
Horizon Residence
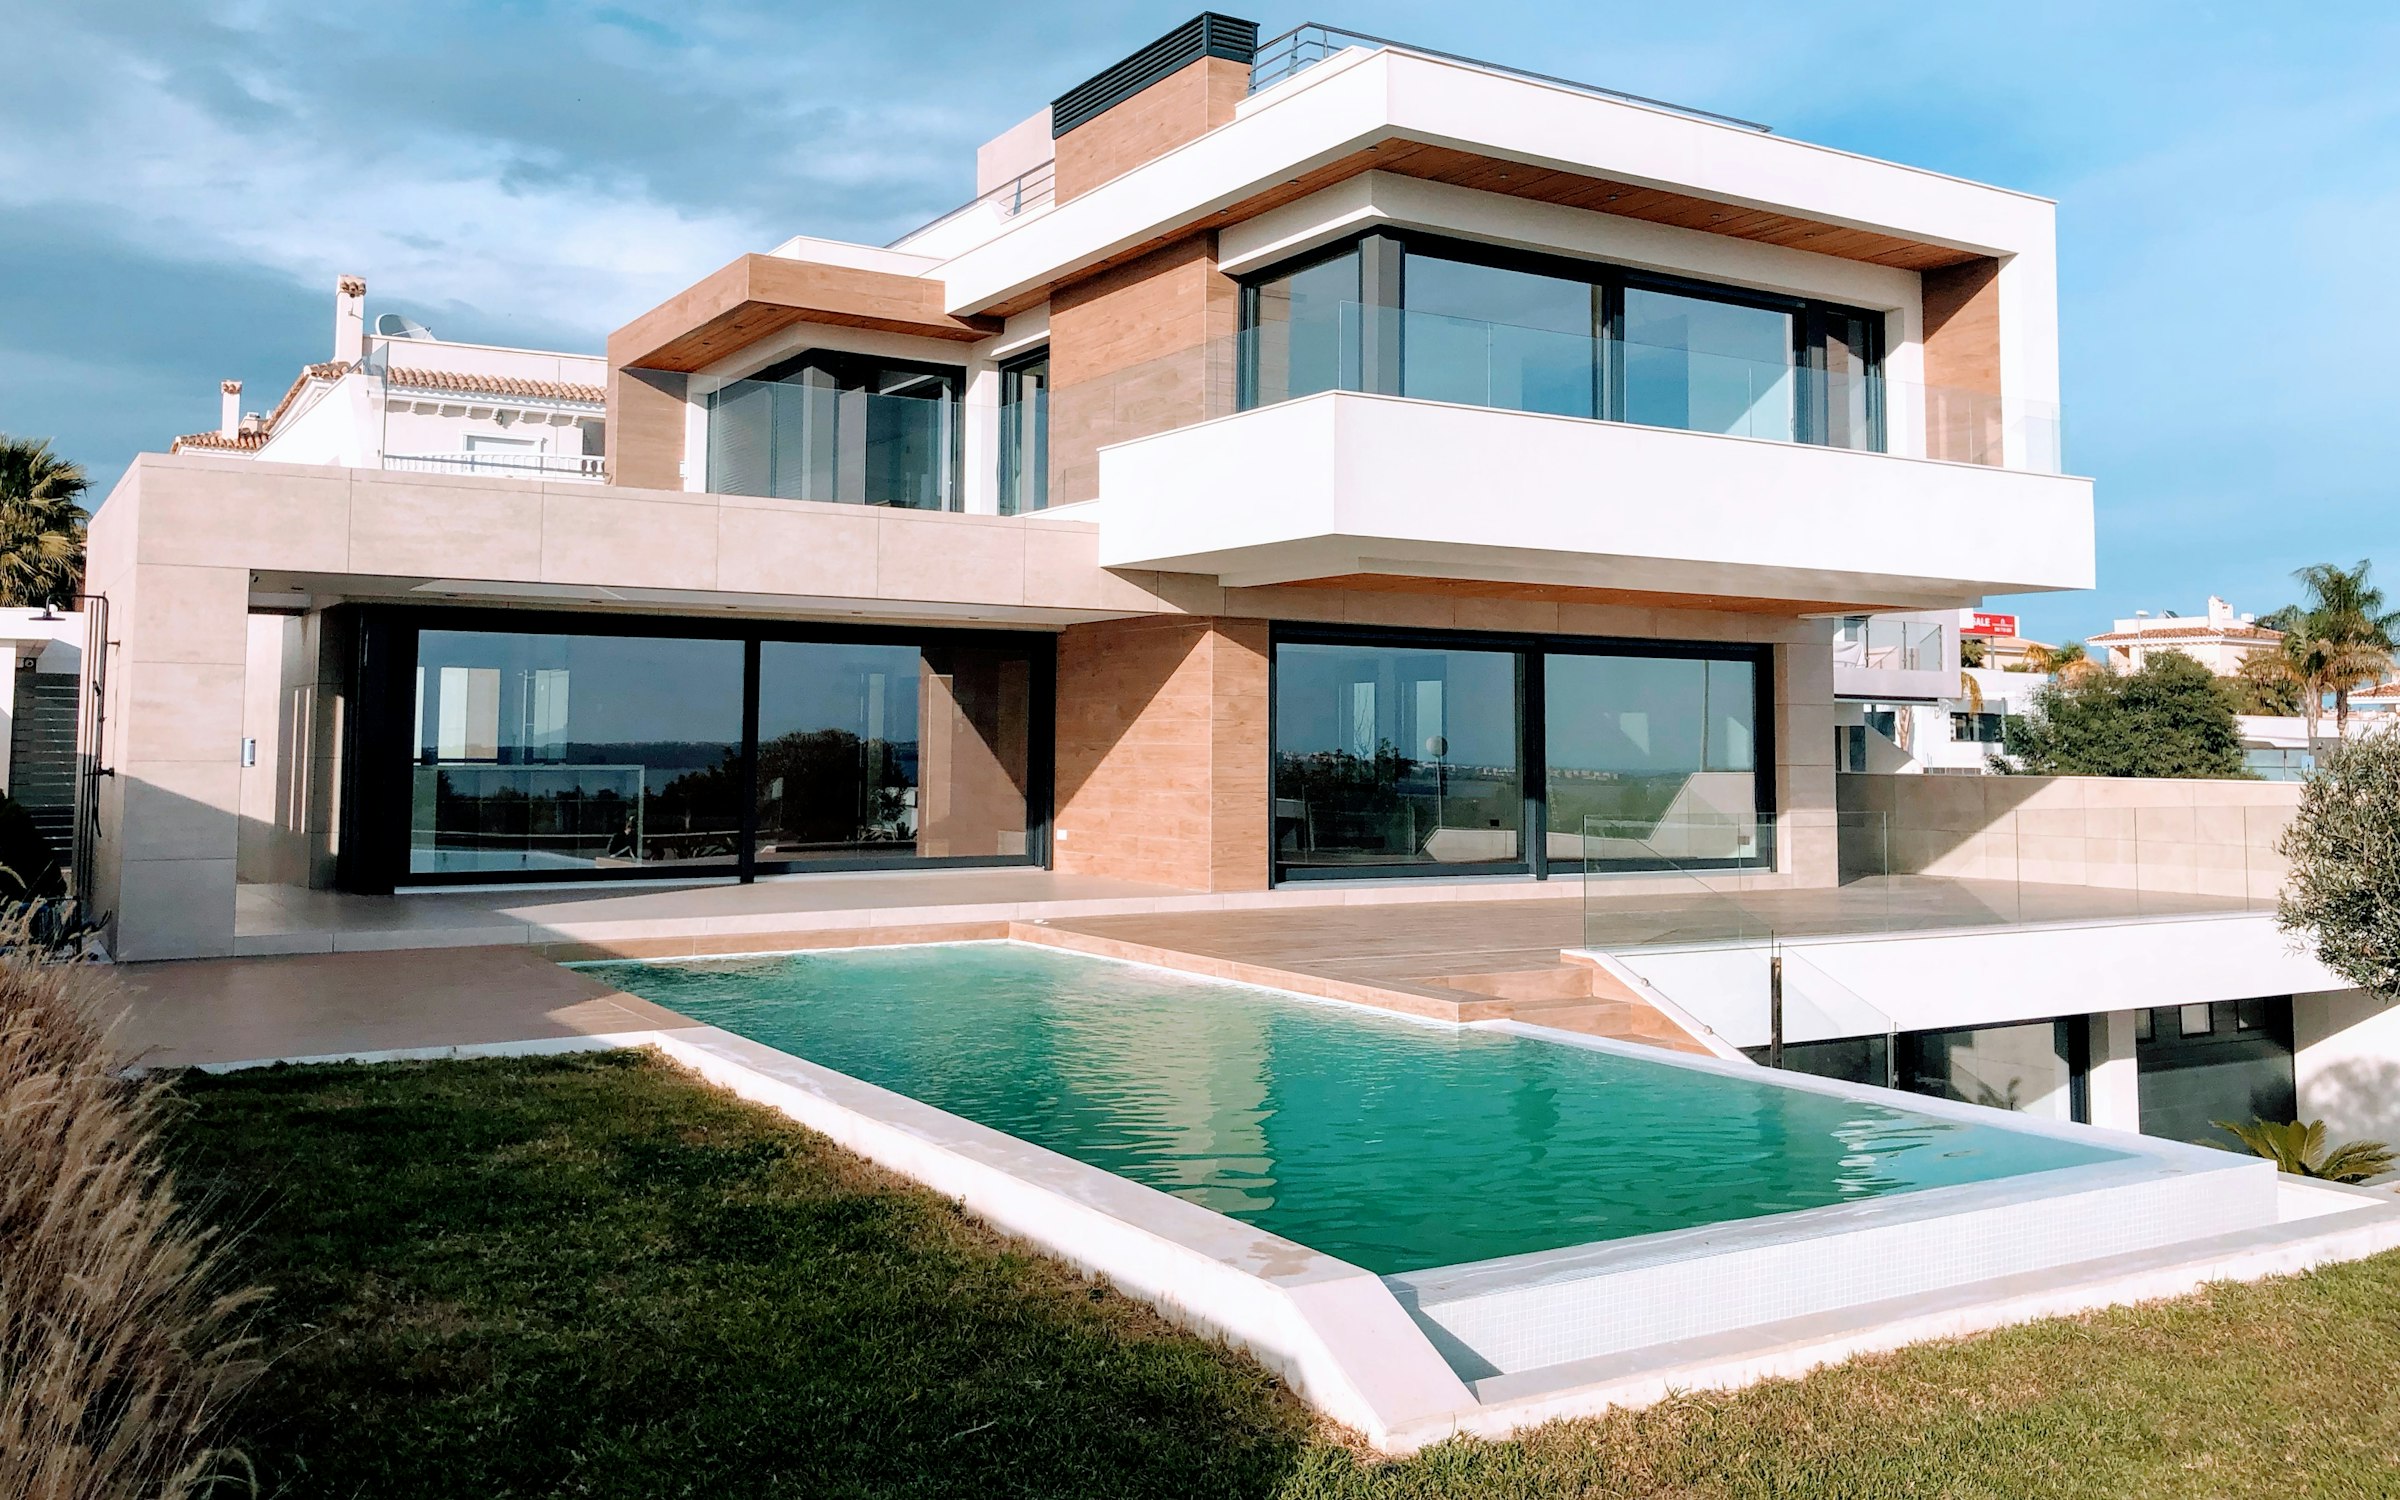
A mixed-use building where the ground-level landscape and an elevated pool terrace were designed as public-facing amenity, not private afterthought.
The Site
An elevated coastal site with long sightlines. Positioning the pool terrace to use the view meant coordinating structure, landscape and access from the earliest concept stage.
The Building
The upper level cantilevers over a ground-floor terrace, creating covered outdoor space that works in both sun and rain.
The Construction
Post-tensioned cantilever construction allowed the terrace below to remain column-free, keeping the landscape design unconstrained by structure.
The Integration
Structural, waterproofing and landscape drawings were coordinated as a single set — the pool sits directly above occupied space below, so integration wasn't optional.
Services Provided
- Construction
- Integrated Project
- Pools / Water Features
- Structural Coordination
Scope
- Commercial construction
- Elevated pool terrace
- Structural coordination
- Landscape design
Terrace House
Accra, Ghana