
Accra, Ghana·Residential·2024
Terrace House
A renovation and extension that reoriented an existing house toward a new terrace and garden at the rear.
The Project
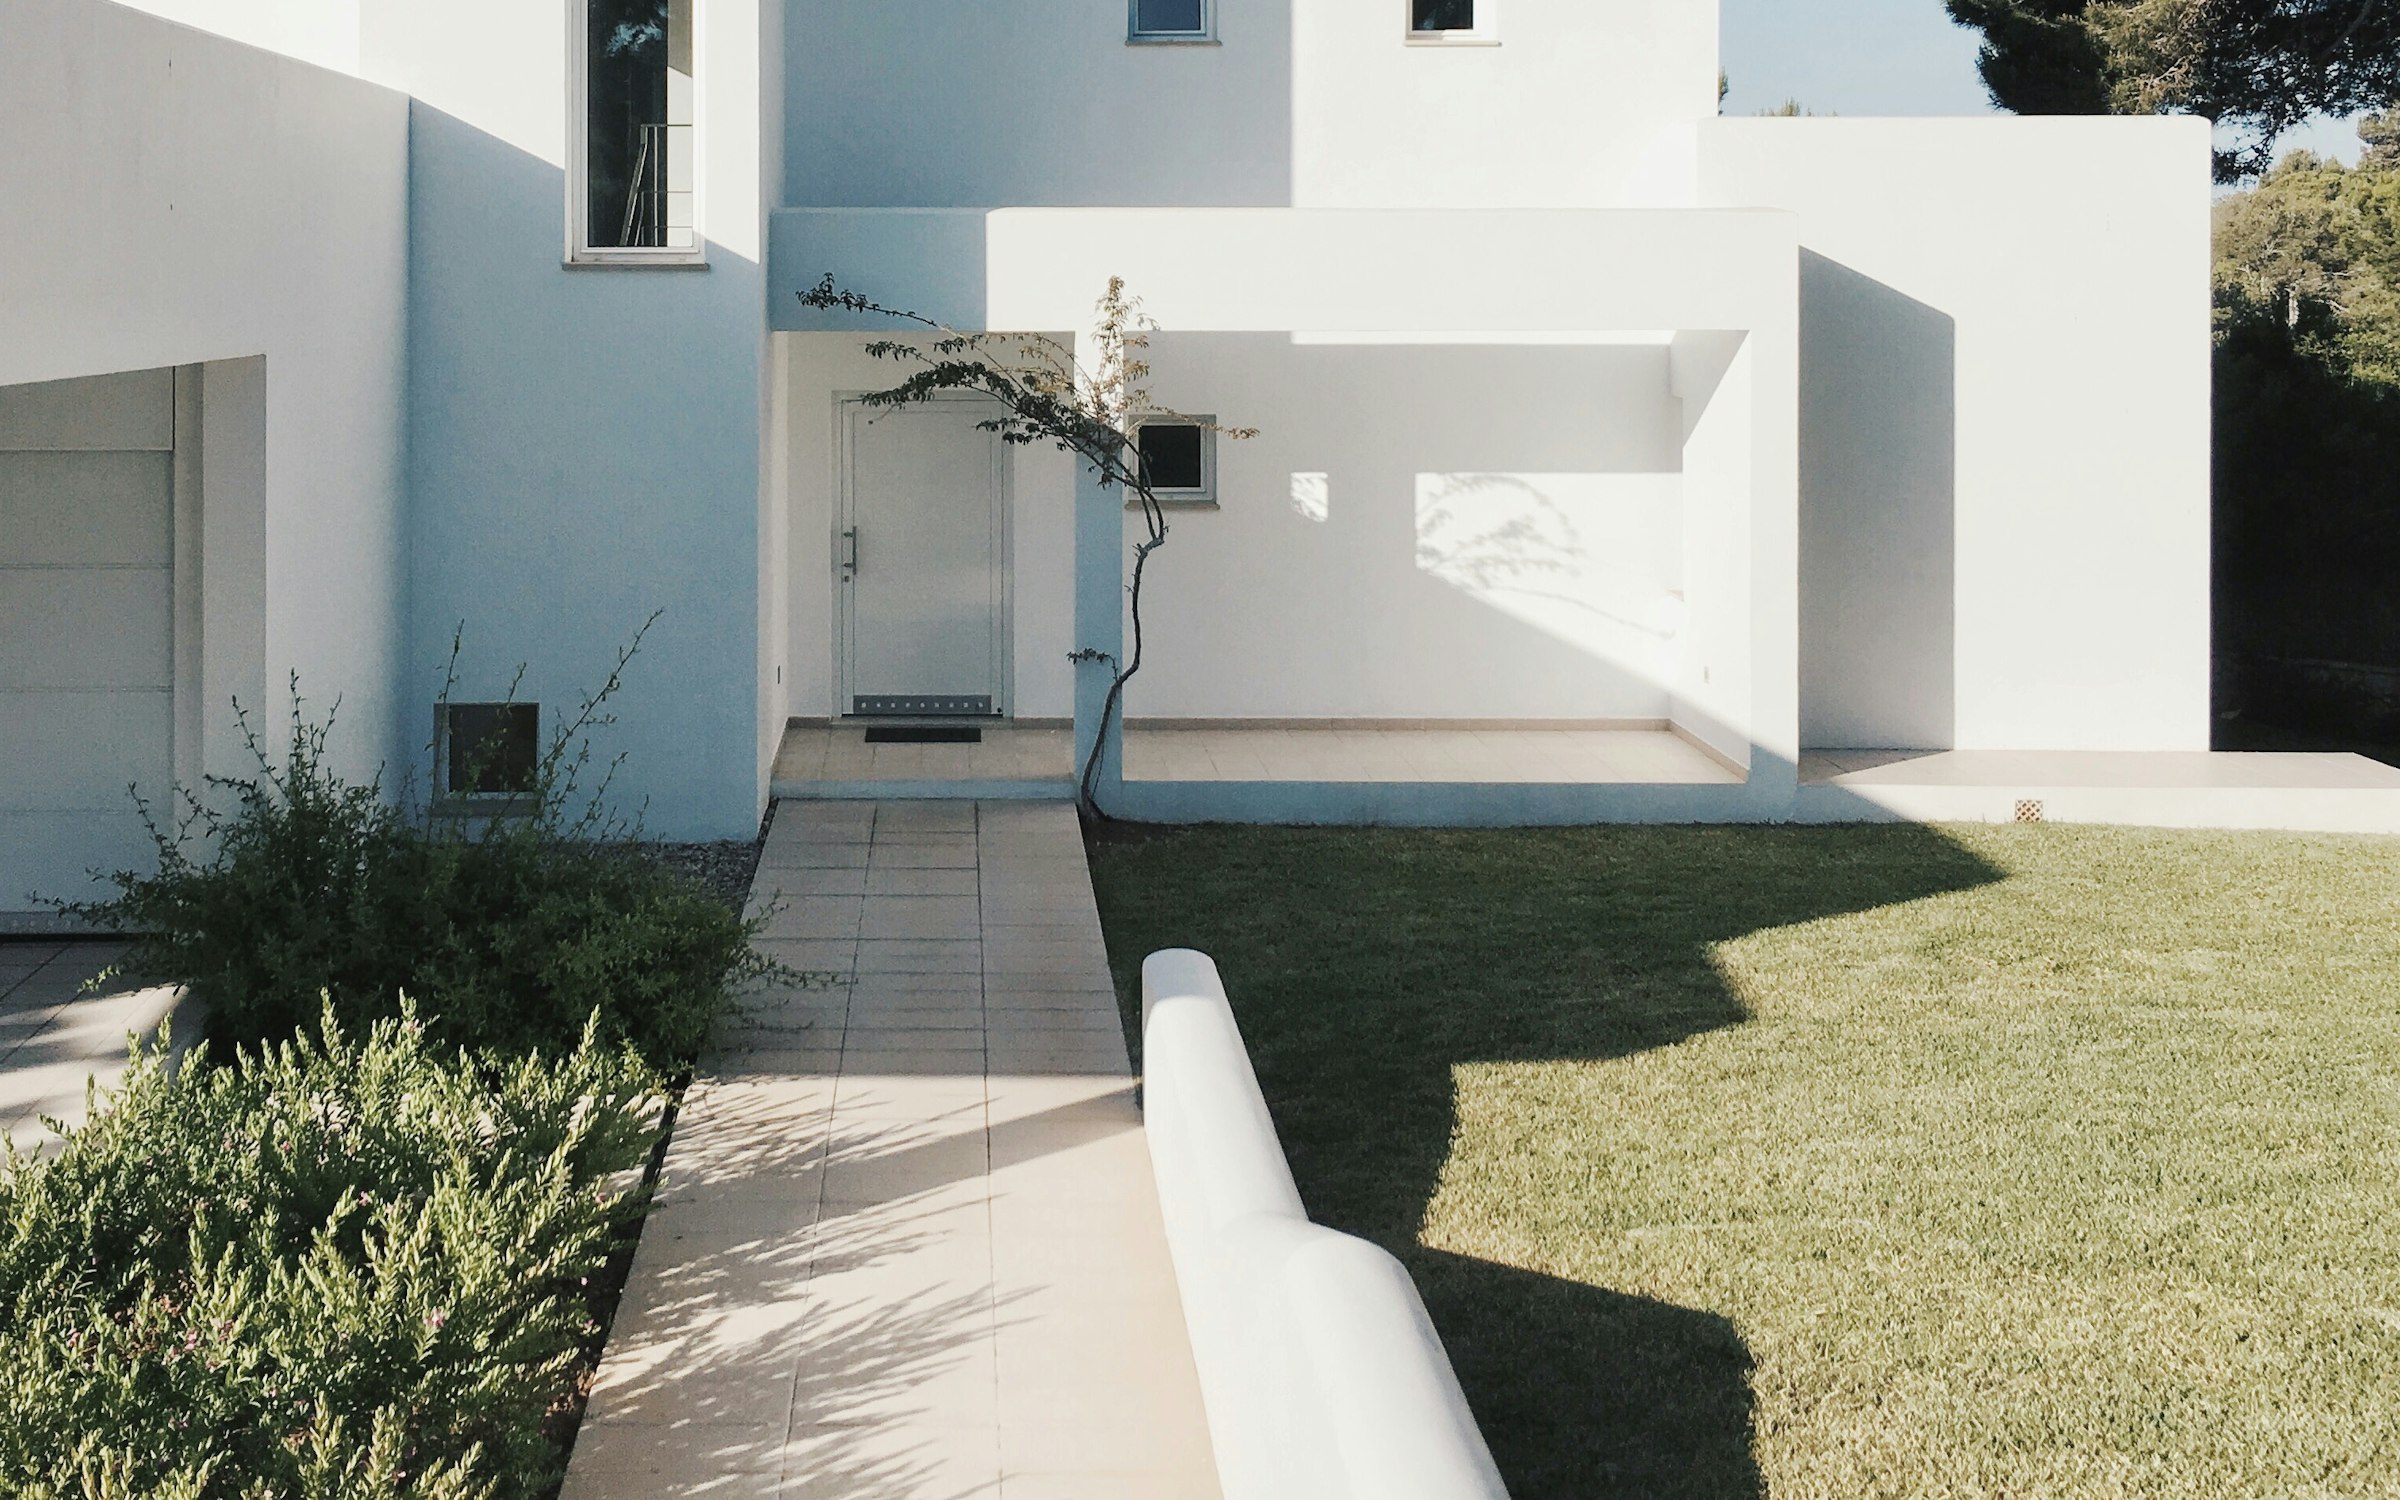
The original house faced the street and largely ignored its own rear garden. The renovation reversed that relationship.
The Building
A rear extension in glass and timber opens the previously closed-off back of the house onto a new terrace.
The Landscape
The rear garden was regraded and replanted, with a new terrace and lawn replacing what had been an underused service yard.
The Finished Environment
The house now uses its rear garden as its primary outlook, rather than treating it as space behind the building.
Services Provided
- Renovation
- Landscape
- Outdoor Living
- External Works
Scope
- Residential renovation
- Rear extension
- Terrace construction
- Garden landscape
Next Project
Waterfront Retreat
Zanzibar, Tanzania