
Zanzibar, Tanzania·Hospitality·2023
Waterfront Retreat
A small boutique hospitality property where guest circulation, pool and shoreline access were planned as one continuous sequence.
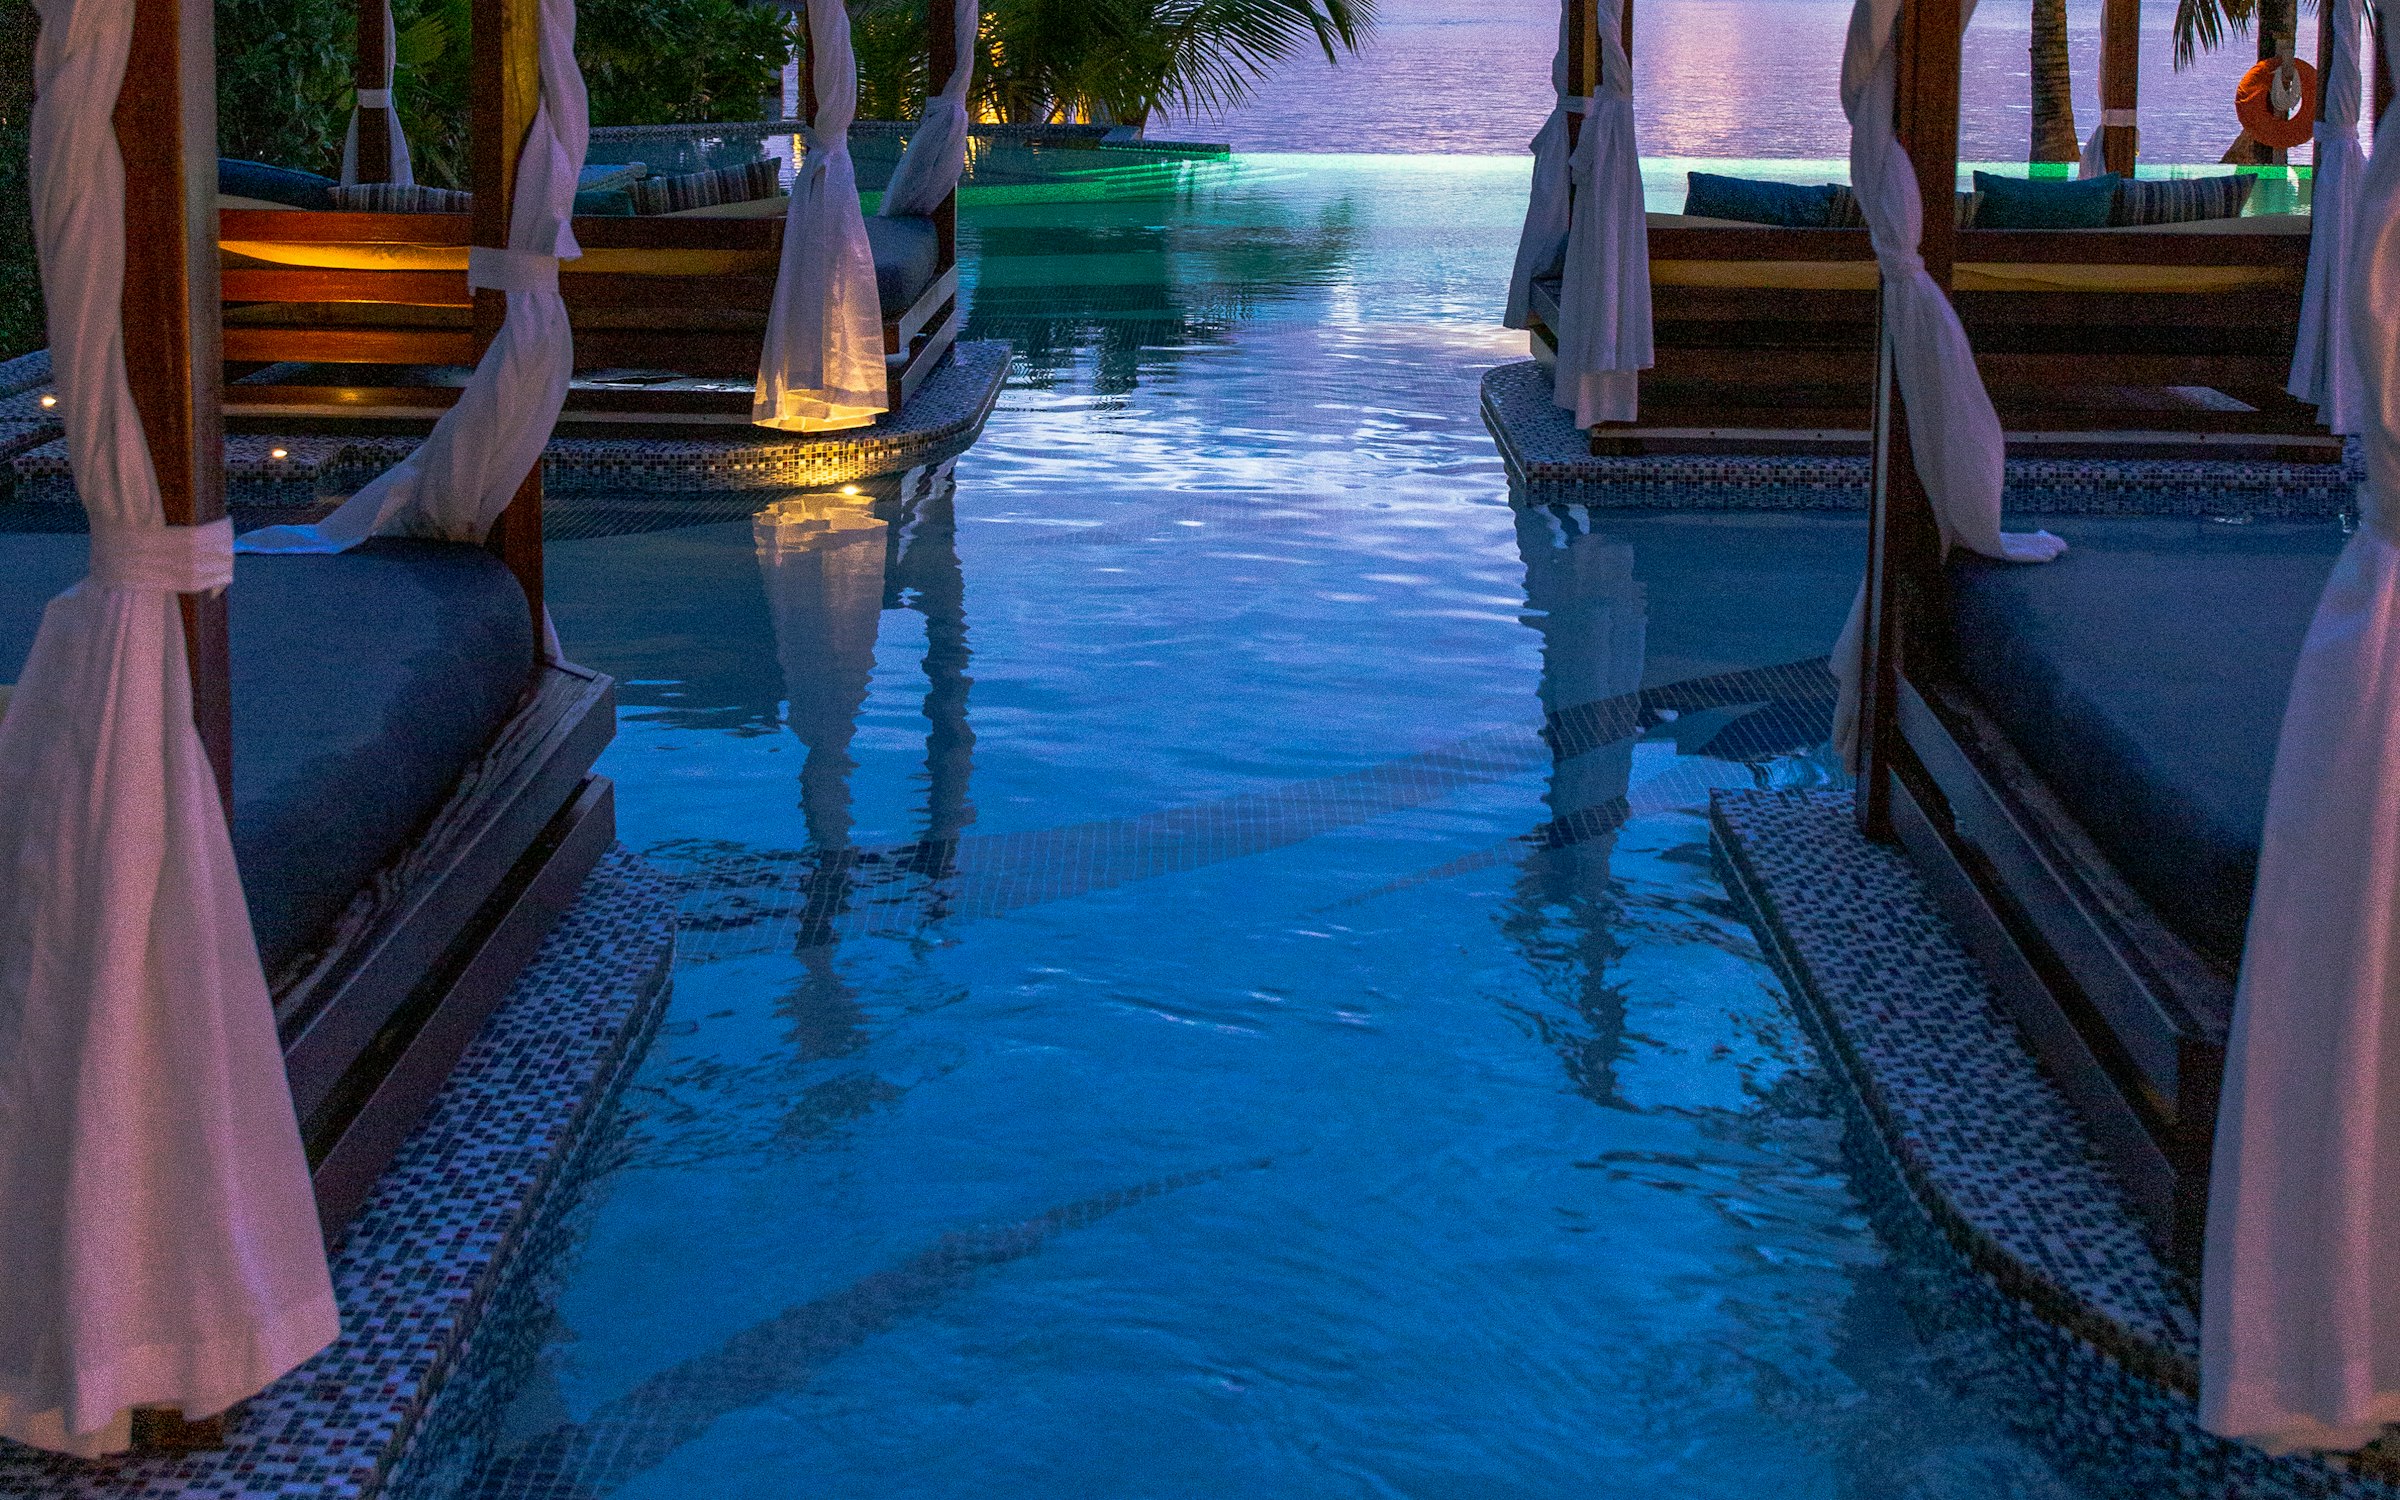
The Site
A narrow coastal site where guest movement between rooms, pool and shoreline needed to work without crossing service areas.
The Landscape
Shaded daybeds, planting and water are arranged along a single route from arrival to shoreline, so the landscape does the work of orientation.
The Integration
Pool filtration, deck drainage and exterior lighting were coordinated with the landscape plan so equipment and services stay out of sight and out of the experience.
The Finished Environment
Guests move from arrival to water's edge along one considered sequence, with the pool terrace as its midpoint rather than its destination.
Services Provided
- Integrated Project
- Pools / Water Features
- Outdoor Living
- Landscape Lighting
Scope
- Hospitality landscape
- Pool construction
- Guest circulation
- Exterior lighting
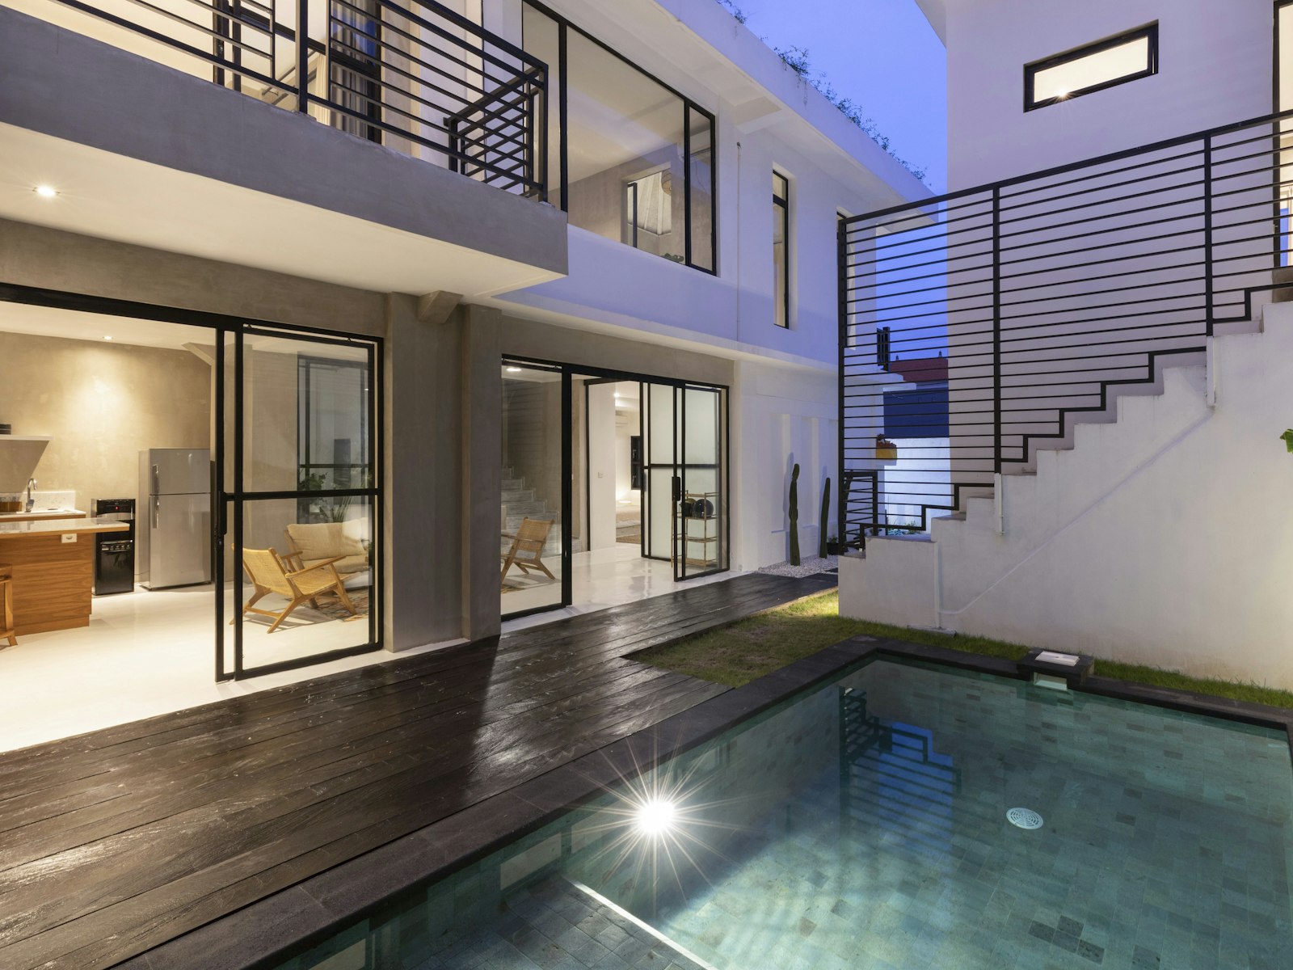
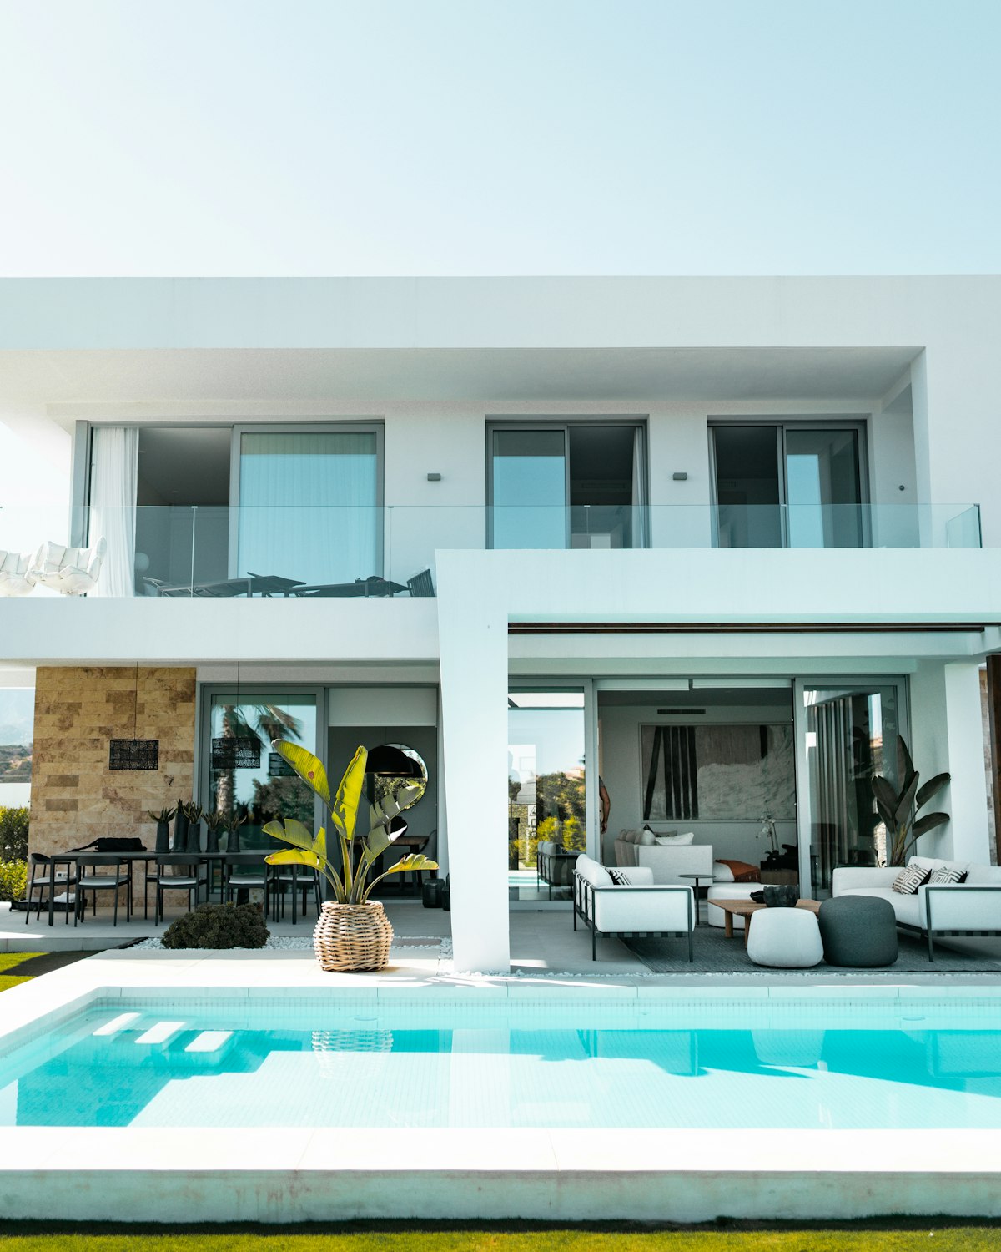
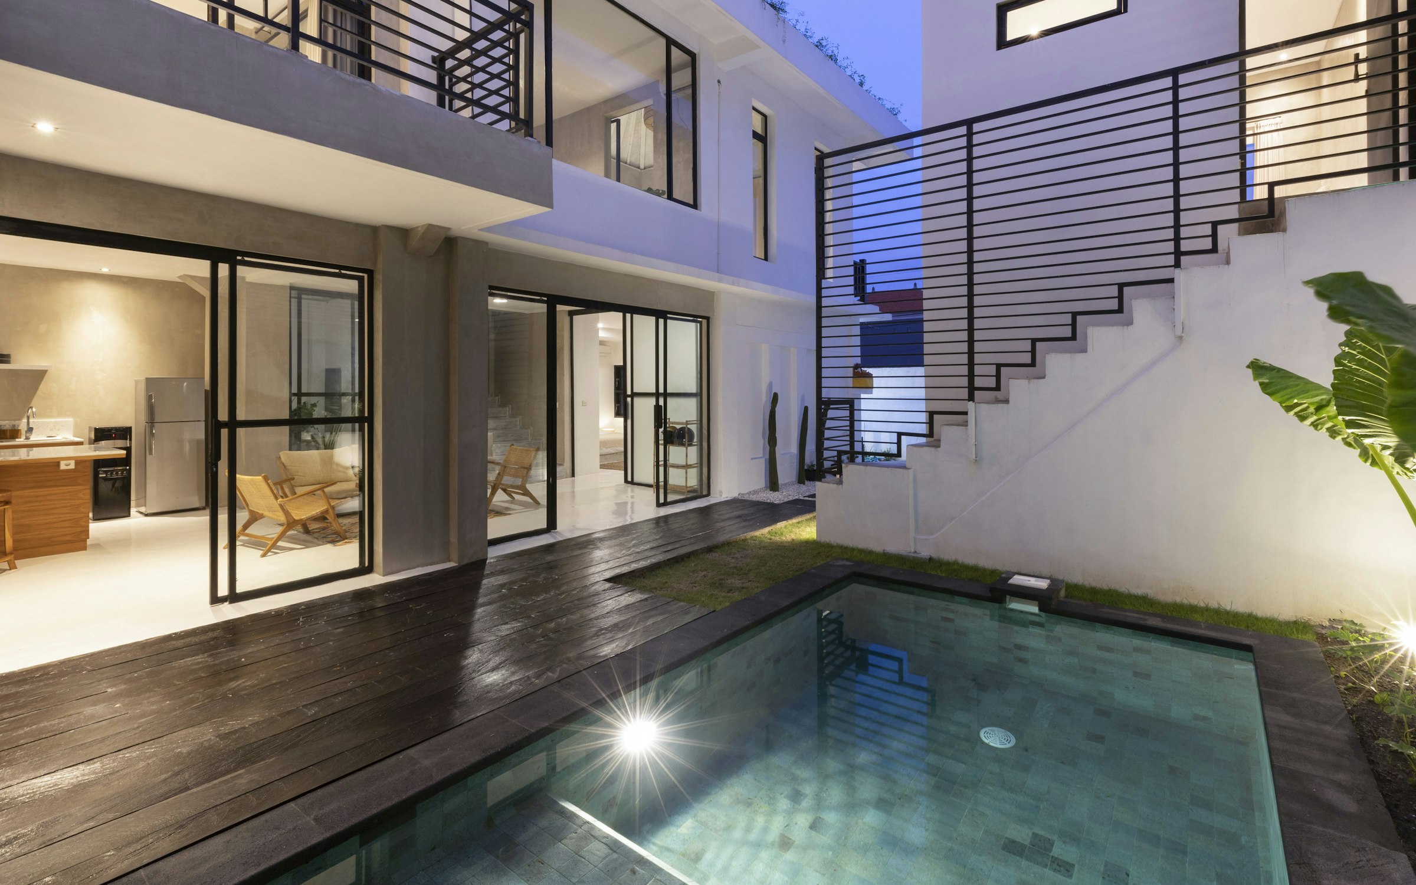
Urban Hospitality Courtyard
Nairobi, Kenya